Meet Brightwood.
150 Wissler Road, Waterloo
Brightwood, in perspective
Opening the building explorer…
Drag to orbit · scroll to zoom · select a suite footprint
Aspen highlighted1 bedroom. Space for your everyday.
624 sq ft inside · 55–110 sq ft balcony · Floors 2–6
Published suite numbers · 65 mapped
202 · 203 · 204 · 205 · 207 · 211 · 212 · 213 · 216 · 217 · 218 · 222 · 223 · 302 · 303 · 304 · 305 · 307 · 311 · 312 · 313 · 316 · 317 · 318 · 322 · 323 · 402 · 403 · 404 · 405 · 407 · 411 · 412 · 413 · 416 · 417 · 418 · 422 · 423 · 502 · 503 · 504 · 505 · 507 · 511 · 512 · 513 · 516 · 517 · 518 · 522 · 523 · 602 · 603 · 604 · 605 · 607 · 611 · 612 · 613 · 616 · 617 · 618 · 622 · 623
These are layout assignments, not a list of vacant homes. Mirroring and variations may apply. Repeated layouts in the 3D building are not assigned individual numbers without a numbered floor plate.
Check the publisher’s current planA rental community,
with room to settle in.
The published offering covers 128 rental homes. We found no individual condo sales offering; there is no advertised sale-versus-rent split.
Check current rents & availability600–717 sq ft
877–964 sq ft
CAD asking rents advertised September 9, 2026. Rates, incentives, extras and availability can change. Confirm the full quote with Killam.
First month free, subject to terms.
Brightwood advertises a first-month rent waiver and an application-related prize wheel. The stated conditions include new residents, an approved application and payment of last month’s rent, subject to availability and further terms.
Eligible suites, expiry, minimum lease term and whether offers combine are not specified in the public notice. Regular asking rents above exclude these conditional benefits.
Confirm current offers with BrightwoodWhat is on the prize wheel?
The displayed alternatives include a $250 Amazon gift card, three months’ parking, five months’ storage, a $250 credit toward the second month’s rent, a coffee machine, or another spin. A particular outcome is not guaranteed; these are not cumulative savings.
View the publisher’s wheel image ↗Offer text and image checked September 9, 2026.Killam’s August 5 update reported 57 of 128 suites leased (about 45%). That leaves 71 not reported leased at that time; it is not today’s vacancy count. The same update confirms substantial completion in June 2026.
Read the dated owner updateA little more
space to enjoy.
A fitness studio, social room, lounge and outdoor terrace extend everyday life beyond your suite. The publisher’s floor maps locate the common spaces.
Explore all building amenities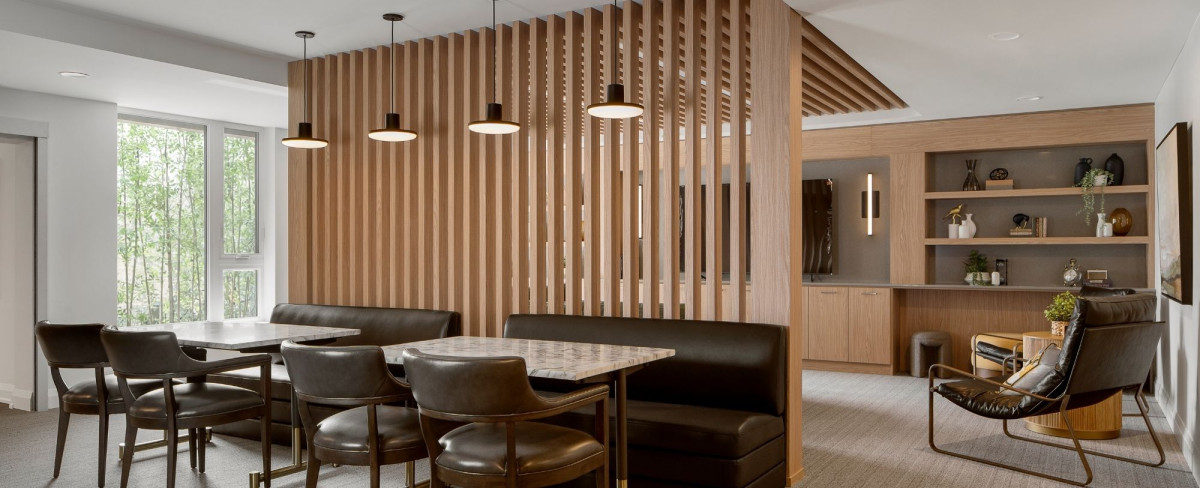
See the publisher’s amenity floor maps
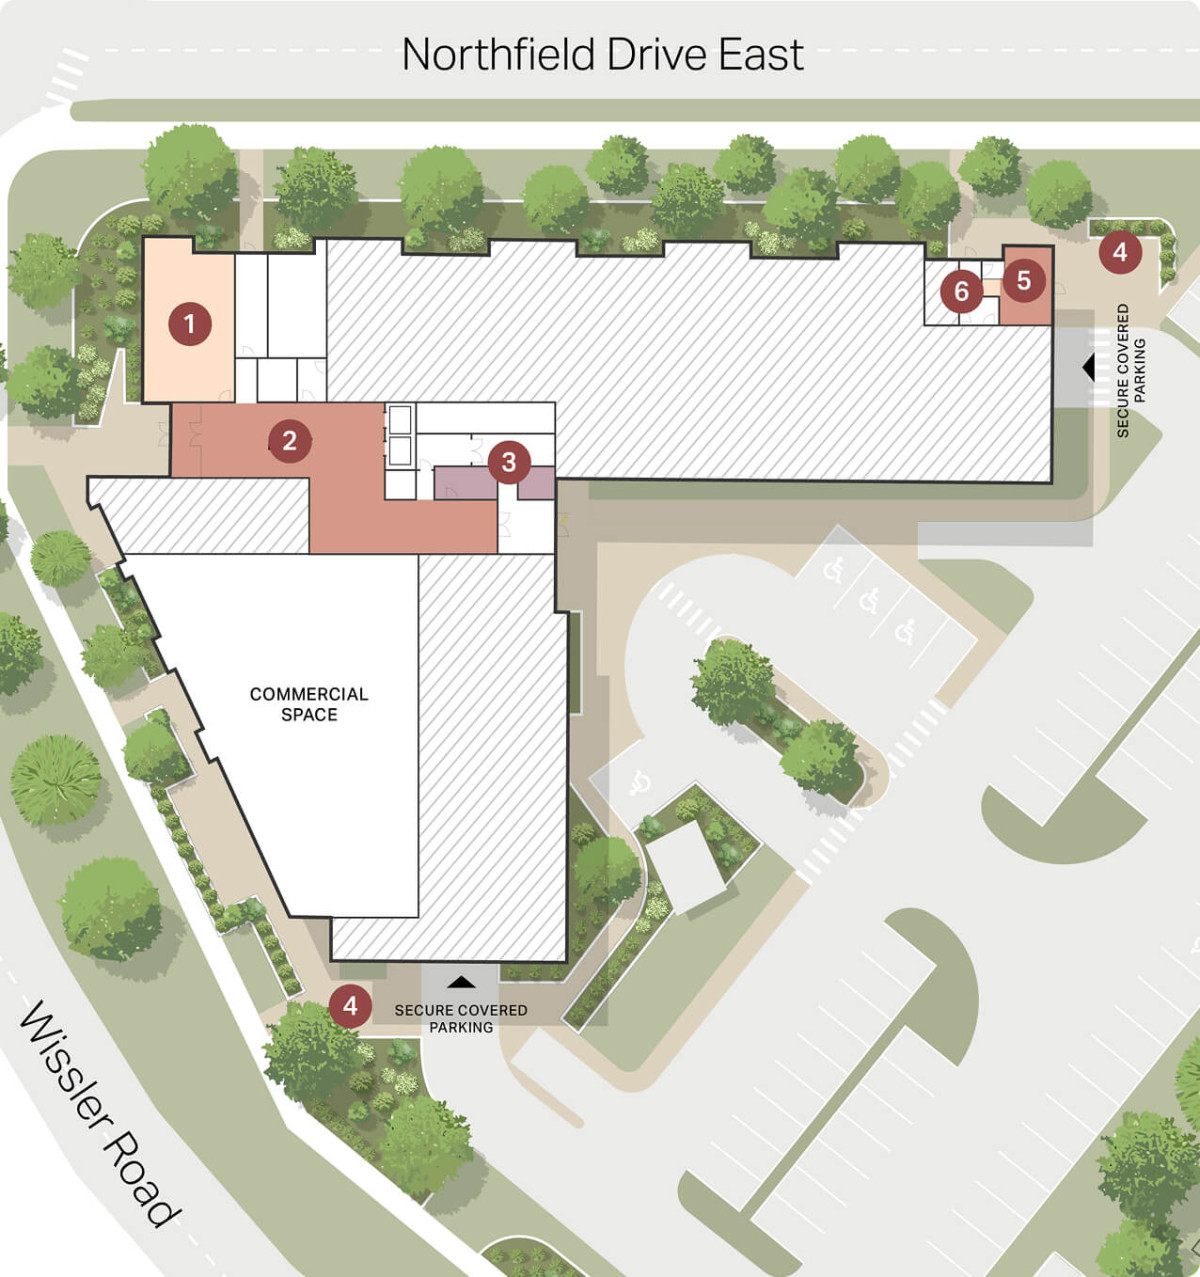
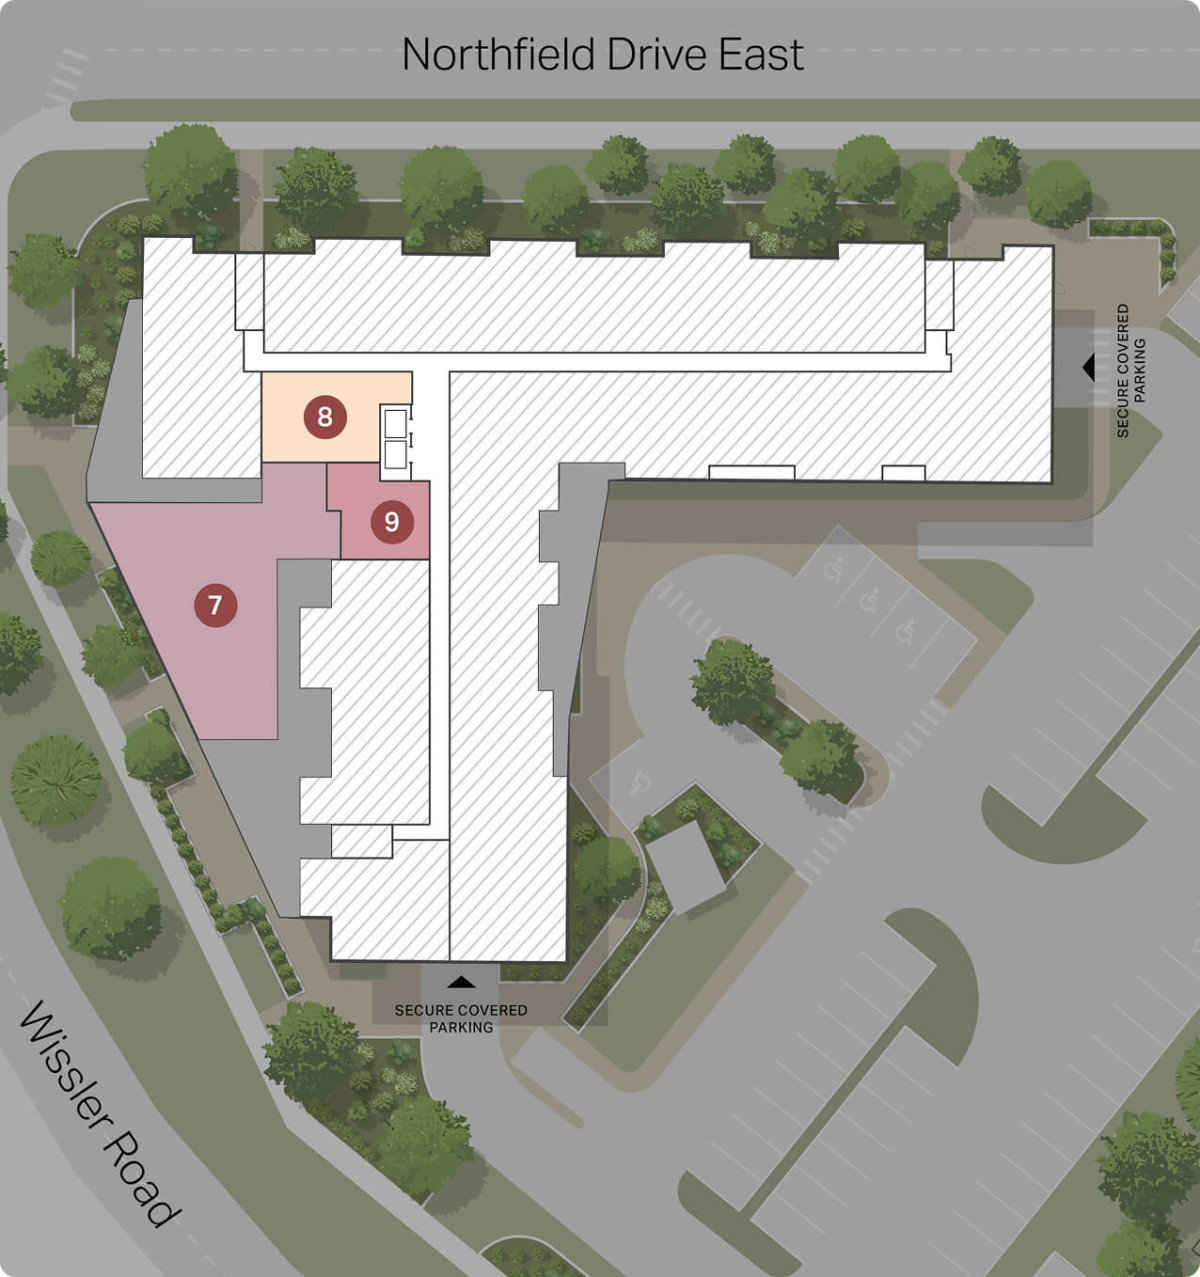
Built from the plans.
Still a model.
The building uses the shaded suite footprints in all nine published plans: 24 on level 2 and 26 on each of levels 3–6. Suite cutaways use the PDFs’ filled wall outlines. The ground floor contains common and commercial space.
Heights, facade details and scale are illustrative. The model is not a measured, as-built digital twin. Finishes, furniture, window openings and mirrored unit variants need verification. A numbered floor plate, elevations and a permissioned on-site capture would let us make it more exact.
The Cedar plan’s “234” conflicts with its floors 3–6 label. We retain that discrepancy and map 127 confirmed suite numbers. Hickory’s accessibility tags also differ between the website and PDF; the leasing team should confirm.
Independent Rory neighbourhood feature. No affiliation or endorsement is implied. Plans and source imagery © their respective owners, presented with links to Brightwood / Killam. Source documents checked September 9, 2026.